
More Than a Showroom: Experiencing Design Possibility at KBC
Walking into the Kitchen & Bath Concepts showroom is not like walking into a traditional kitchen and bath showroom.
Most are built around small vignettes or condensed product displays. At KBC, the philosophy is entirely different.
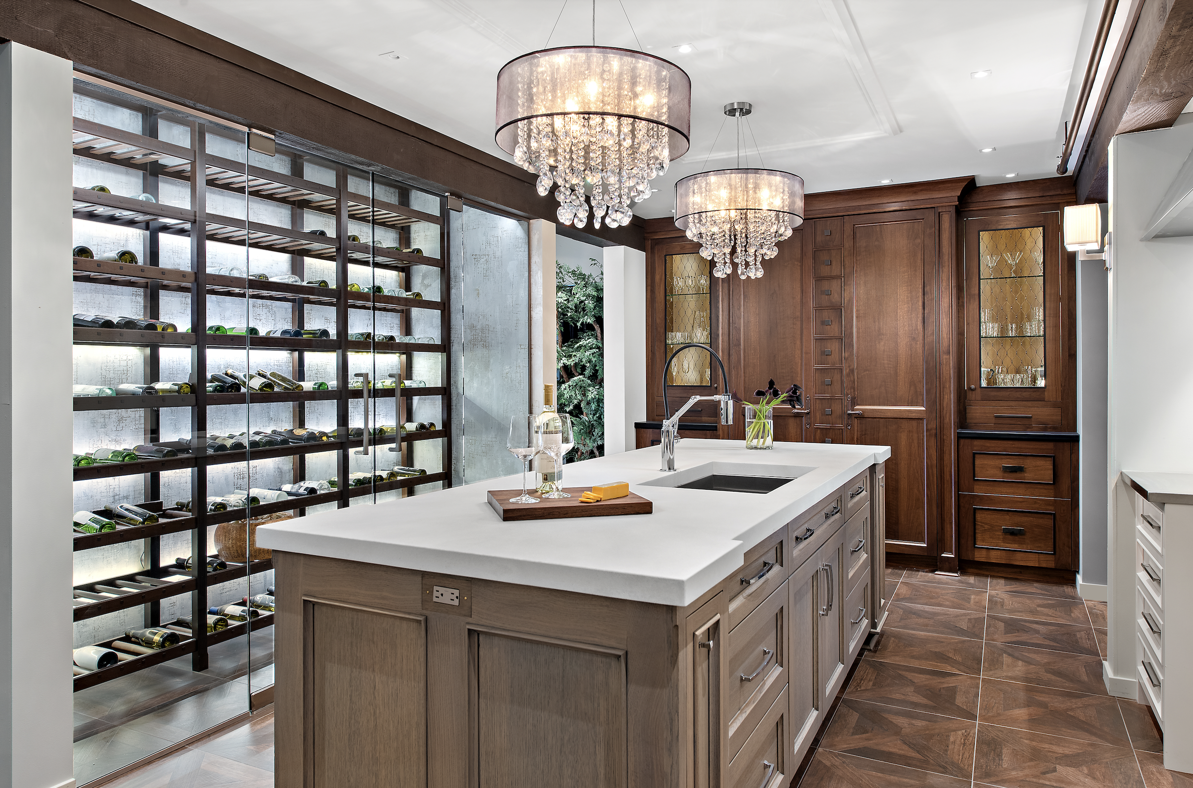
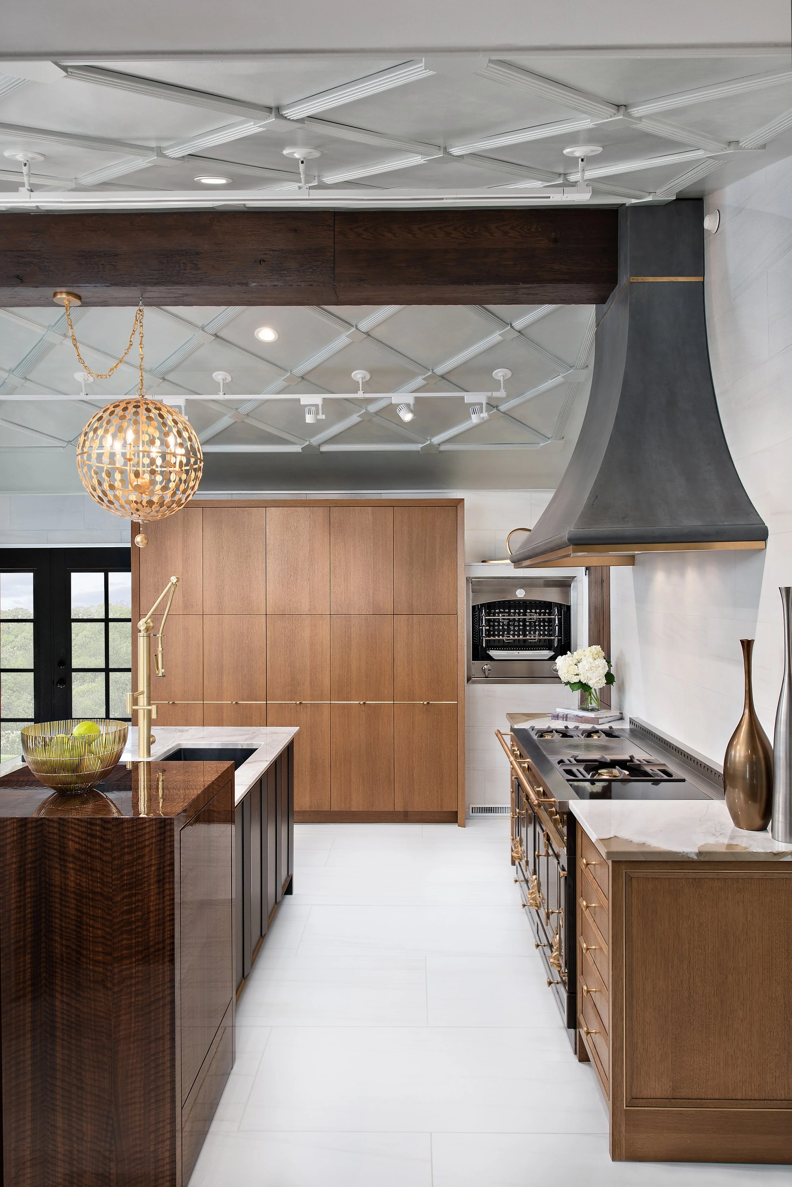
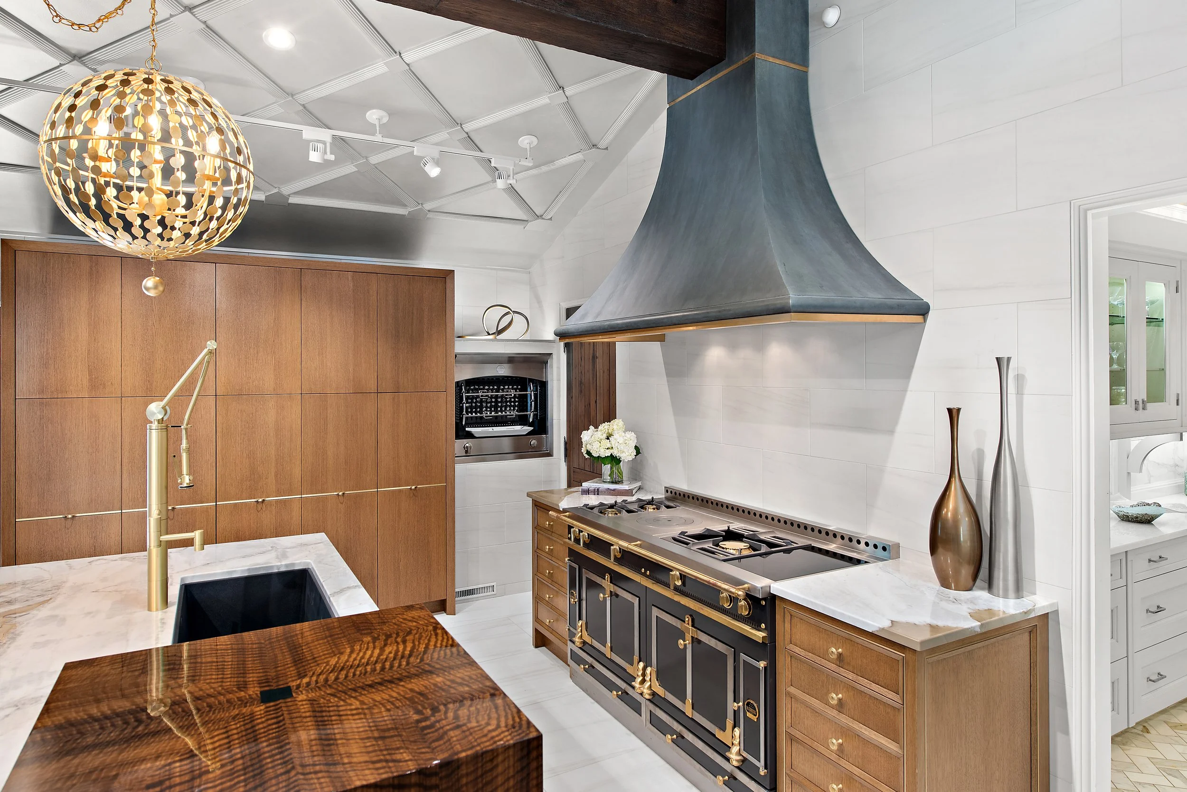
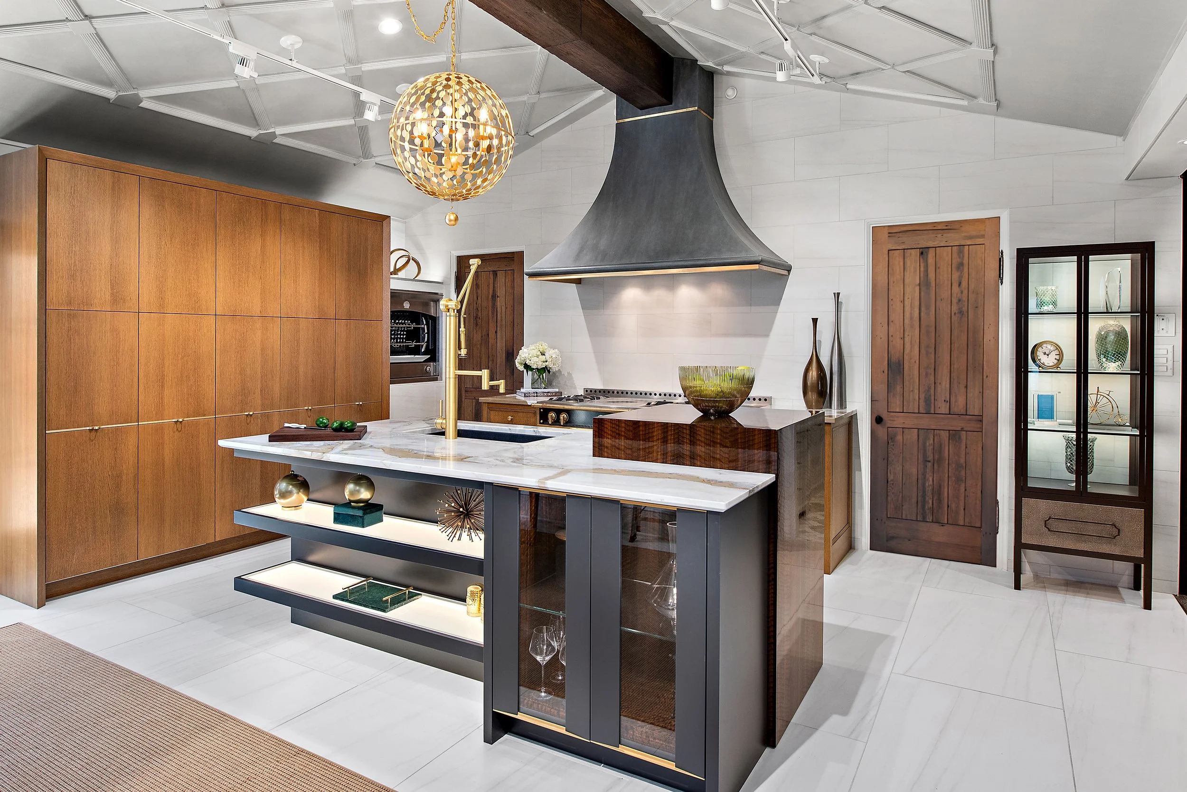
The showroom was designed to feel immersive by featuring full-scale kitchen environments that allow clients to truly experience how thoughtful design, functionality, and craftsmanship come together in real spaces.
More importantly, the showroom reflects the core philosophy behind every KBC project: Design should never feel one-size-fits-all.

KBC’s current showroom located at 176 Rochester Road, Pittsburgh (West View)
Designed to Reflect Every Style—Not Just One
One of the defining elements of the KBC showroom is the variety of styles represented throughout the space.
Clients can explore:
Traditional kitchens
Transitional spaces
Contemporary designs
French country influences
Architectural detailing across multiple aesthetics
Rather than pushing a singular “signature style,” the showroom was intentionally created to demonstrate how thoughtful design can adapt to the architecture, personality, and lifestyle of each homeowner.
The goal isn’t to recreate the showroom in your home. The goal is to inspire what’s possible in your space.
More Than Cabinetry: A Fully Design-Forward Approach
KBC approaches projects as a design firm first, not simply a cabinet supplier.
That philosophy is visible throughout the showroom.
Visitors will notice:
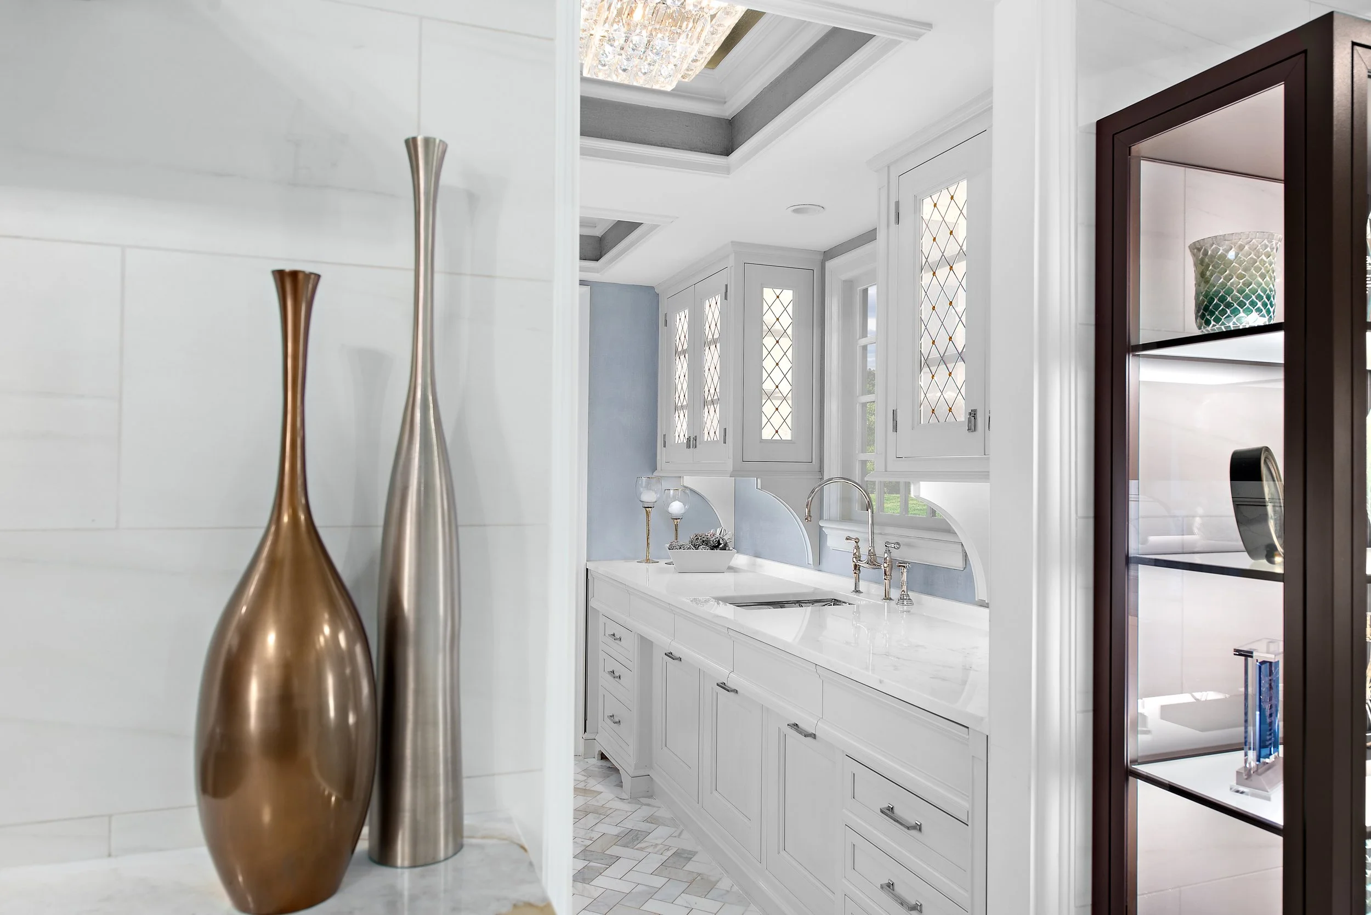
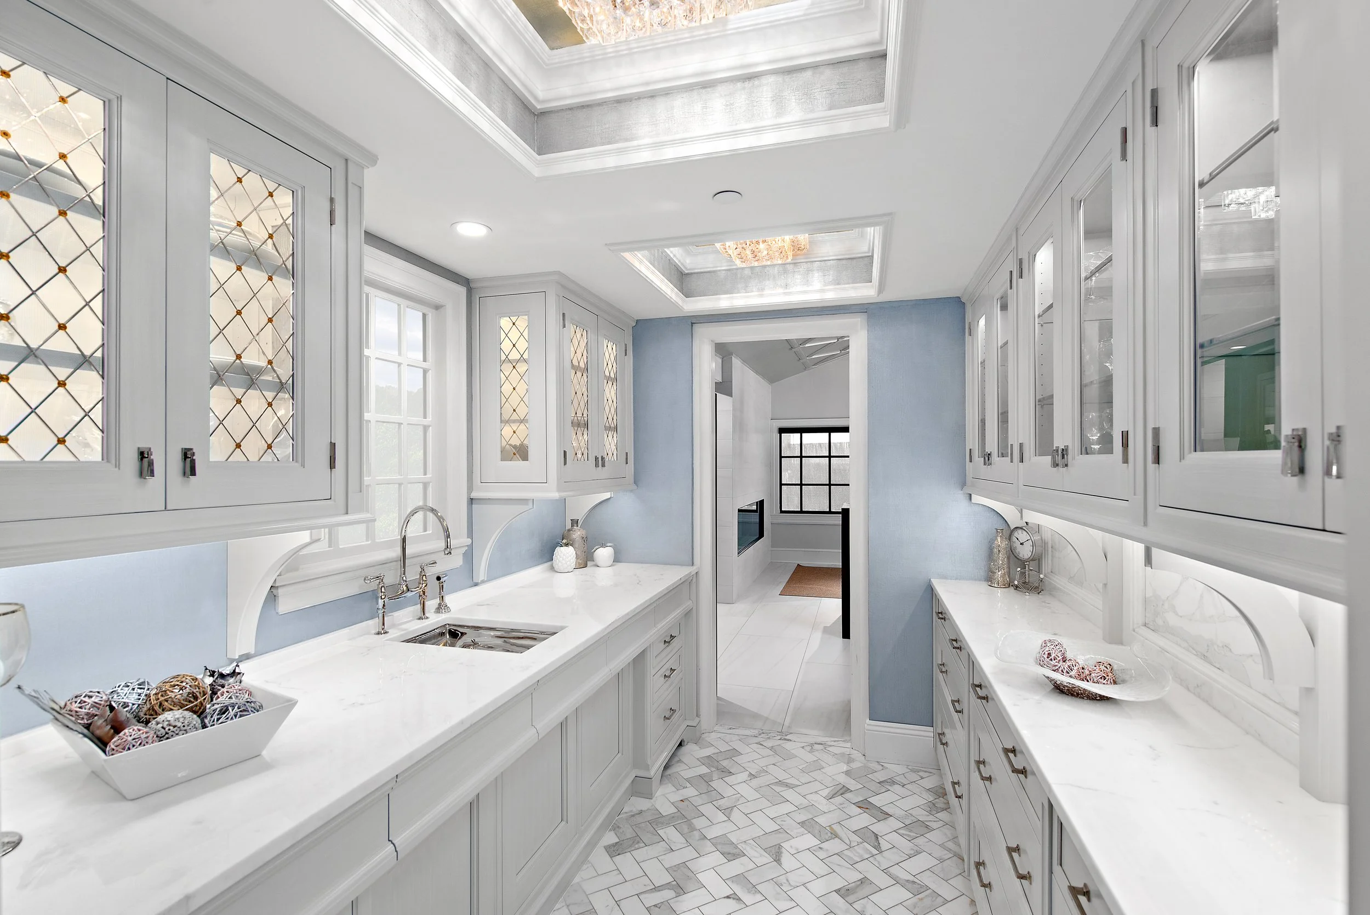
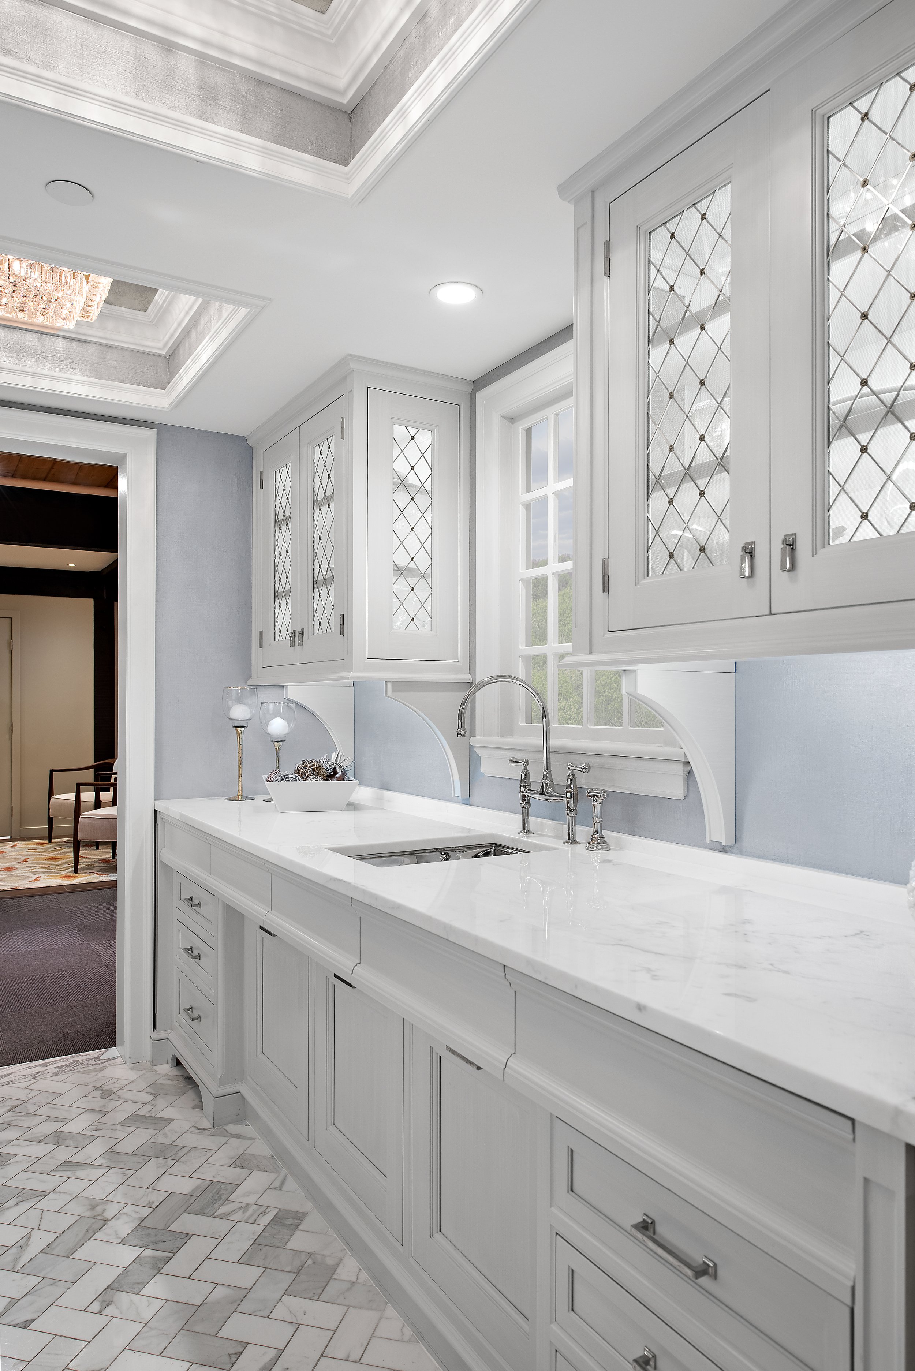
Architectural ceiling details
Flooring transitions
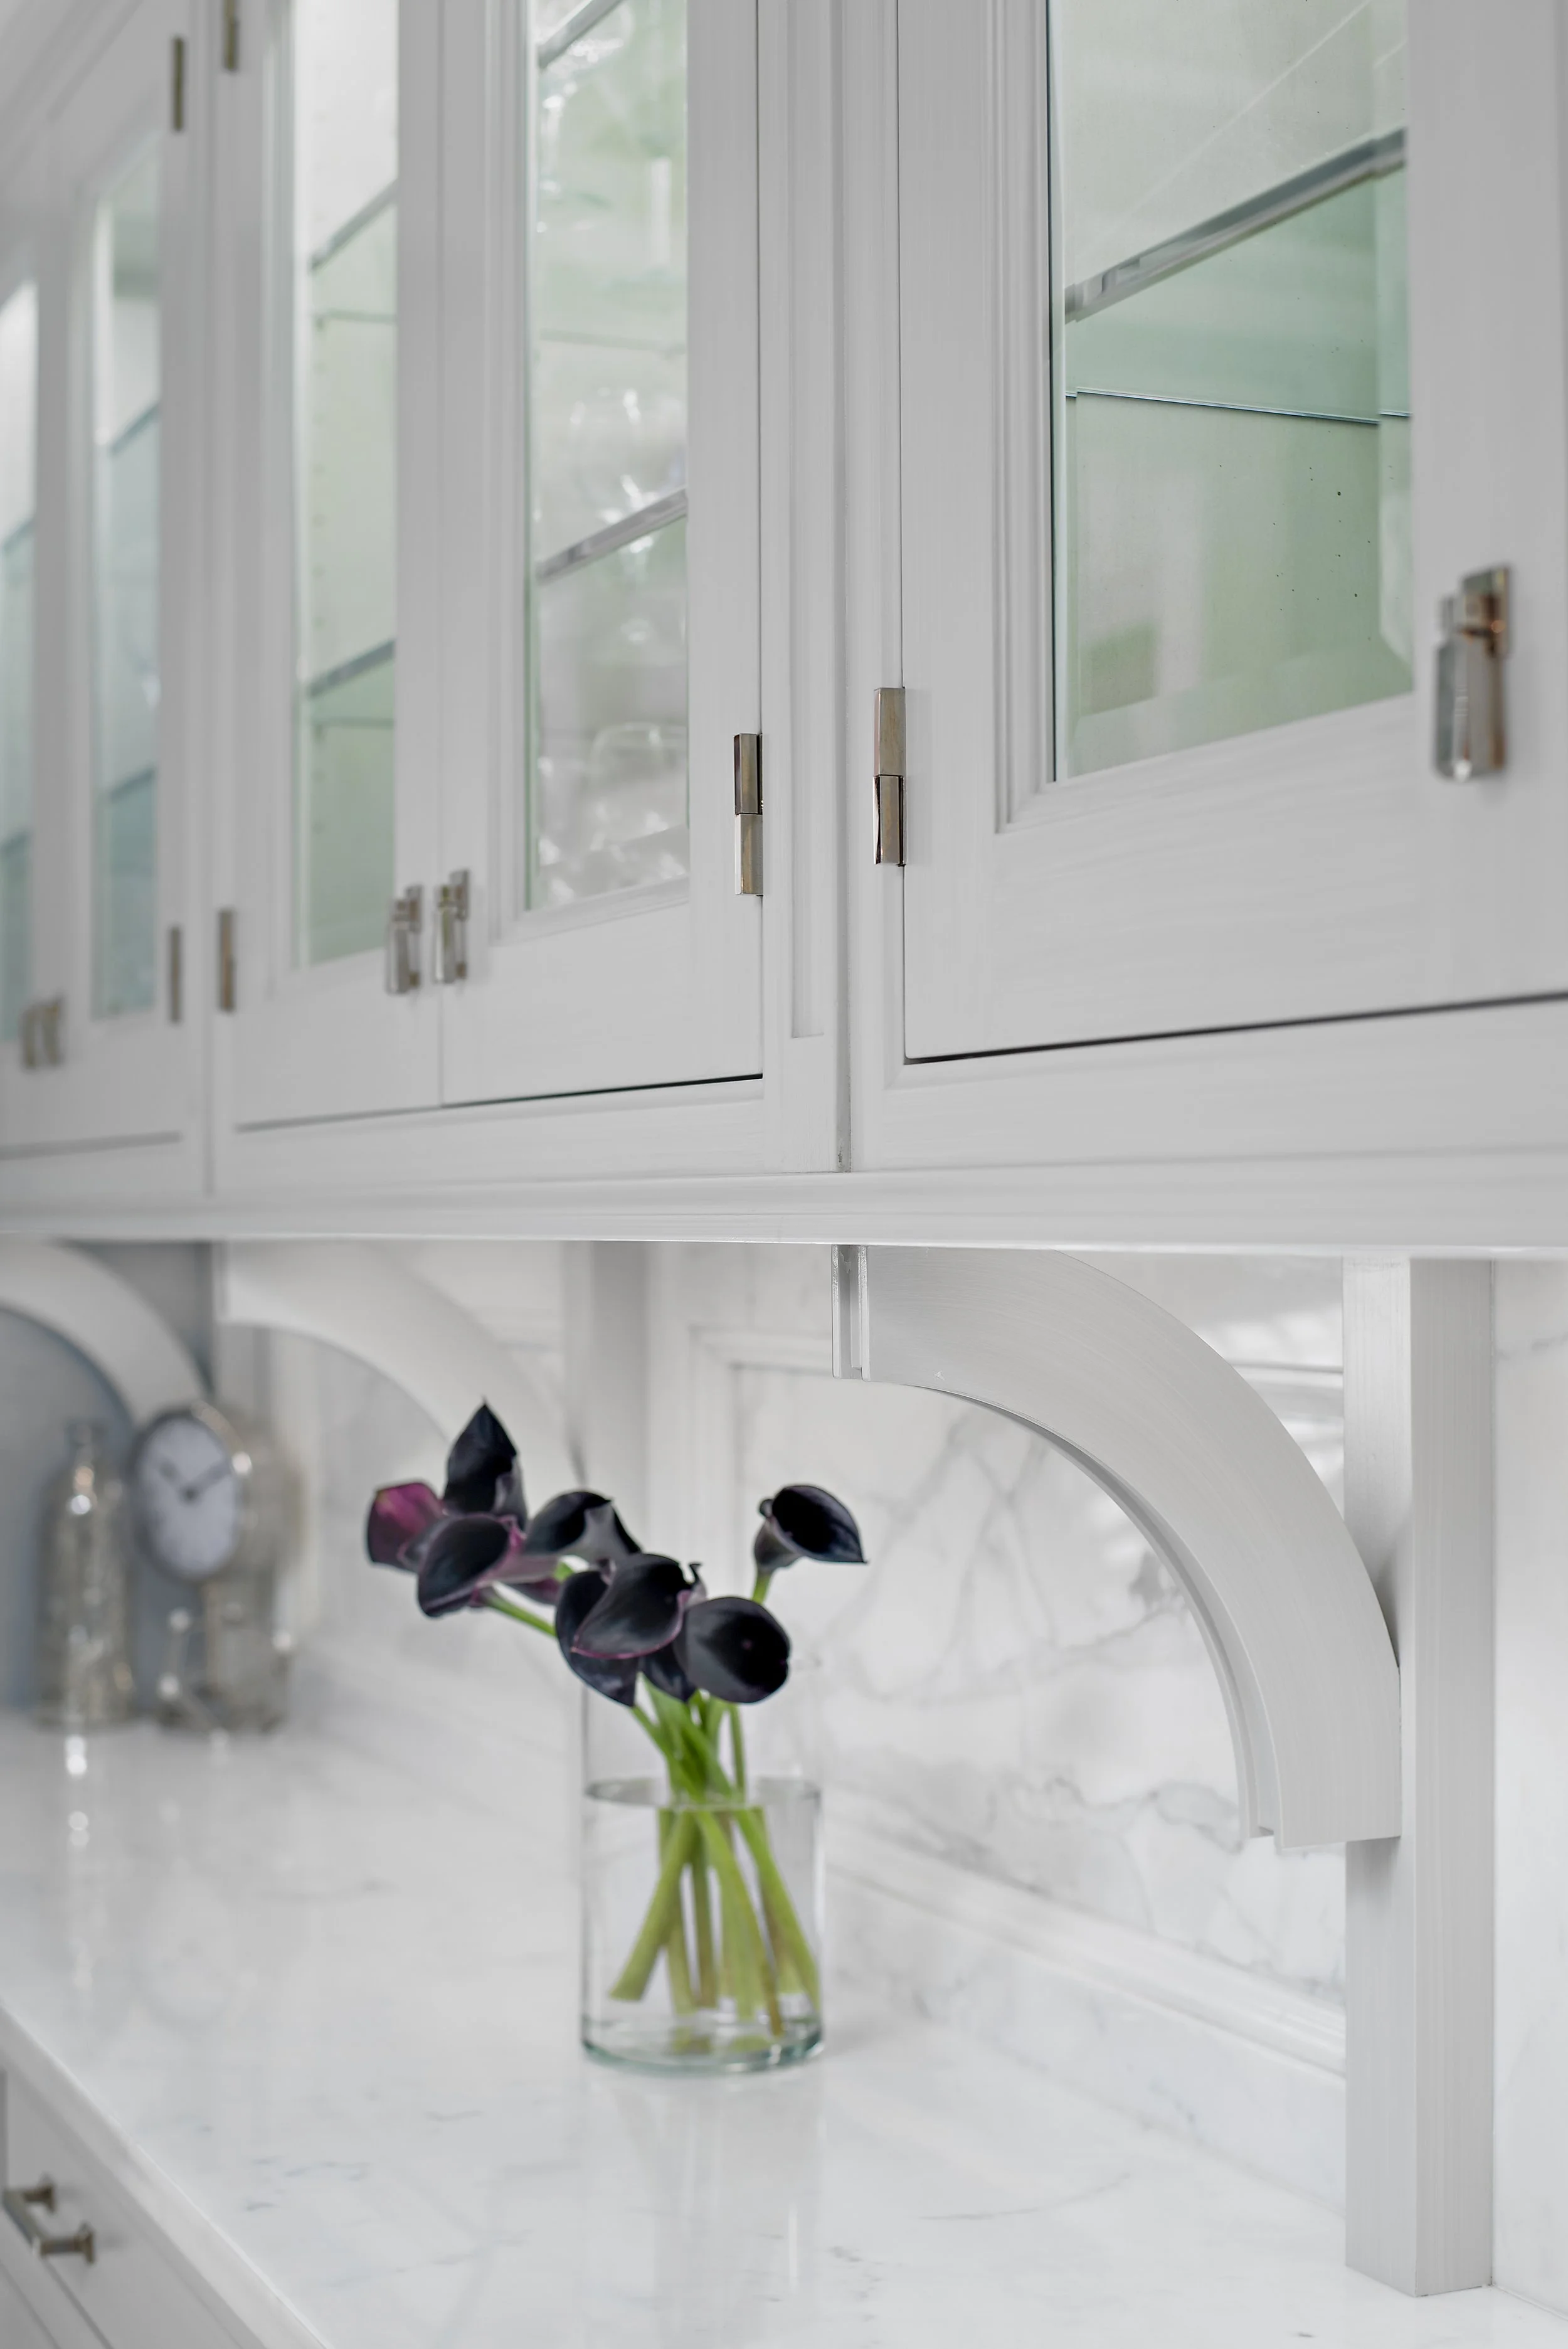
Paneling techniques
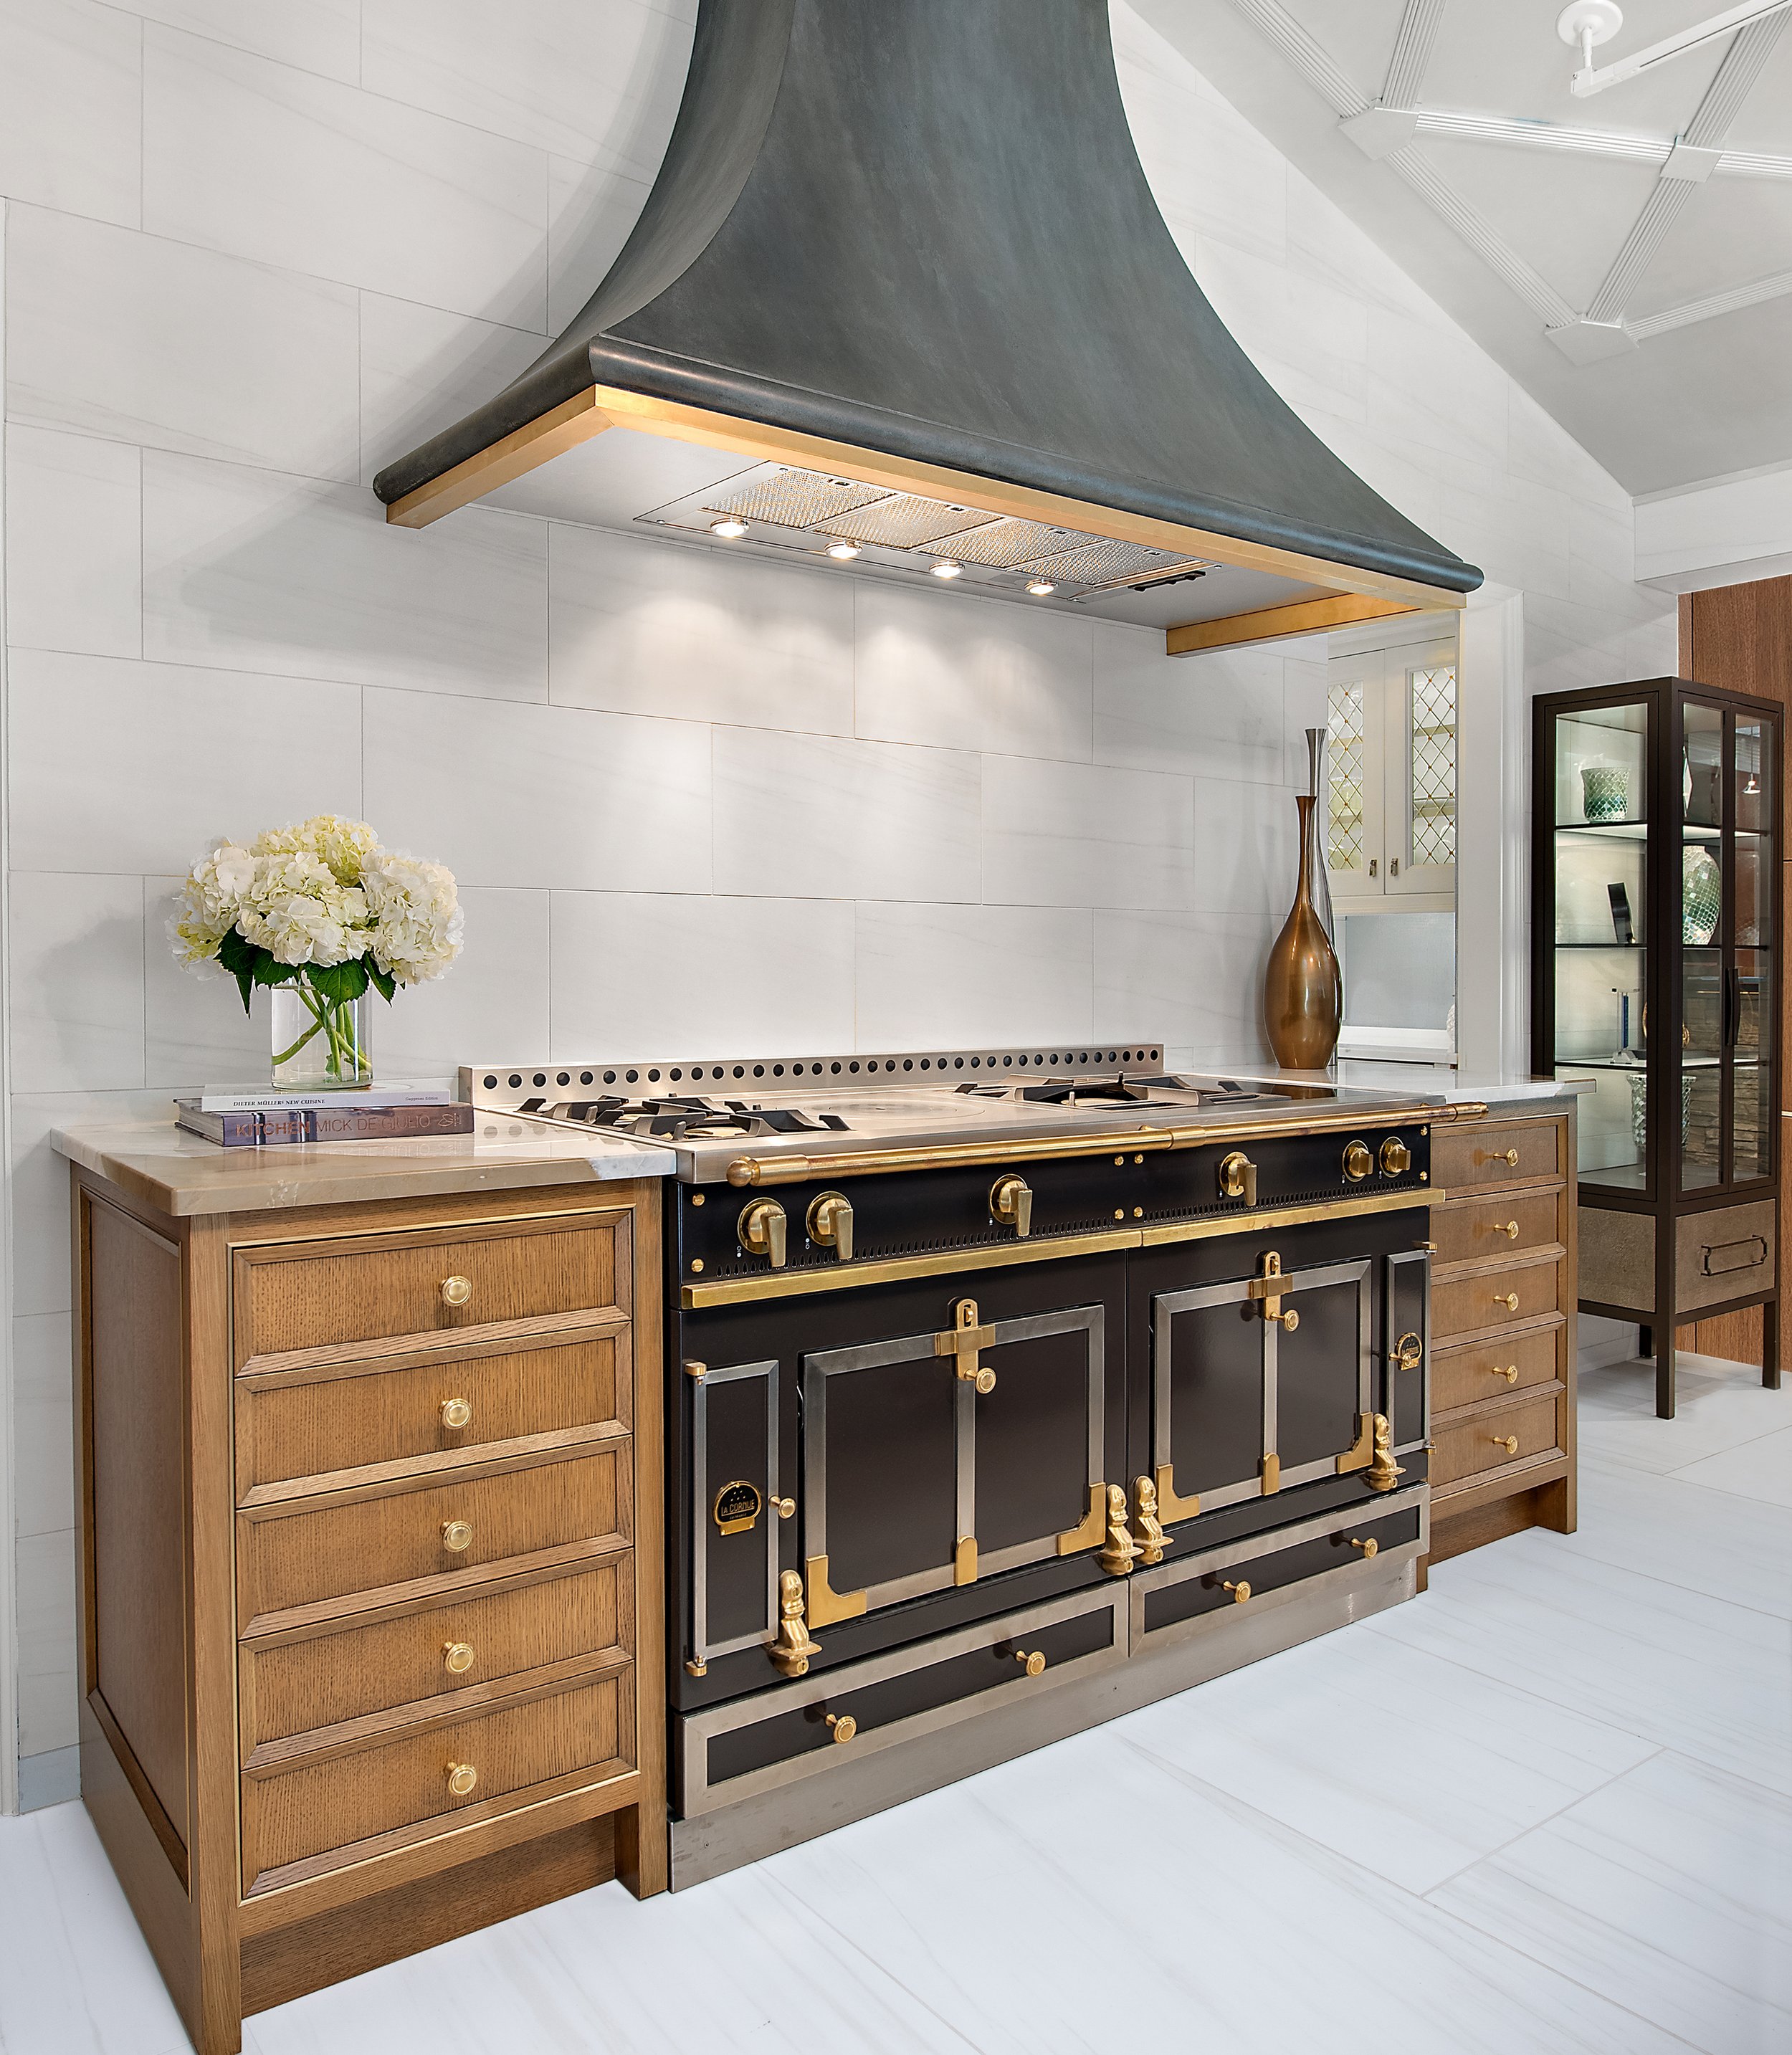
Appliance integrations
Material layering and balance
Scale and proportion within each display
Every display has its own rhythm and personality. Each one is intentionally designed to highlight different techniques, creative solutions, and design-forward ideas that many homeowners may not realize are even possible.
The smallest details often become the most impactful.
The Details People Don’t Realize Matter—Until They See Them
One of the most valuable parts of visiting the showroom is discovering features clients may never have thought to ask about.
This can include:
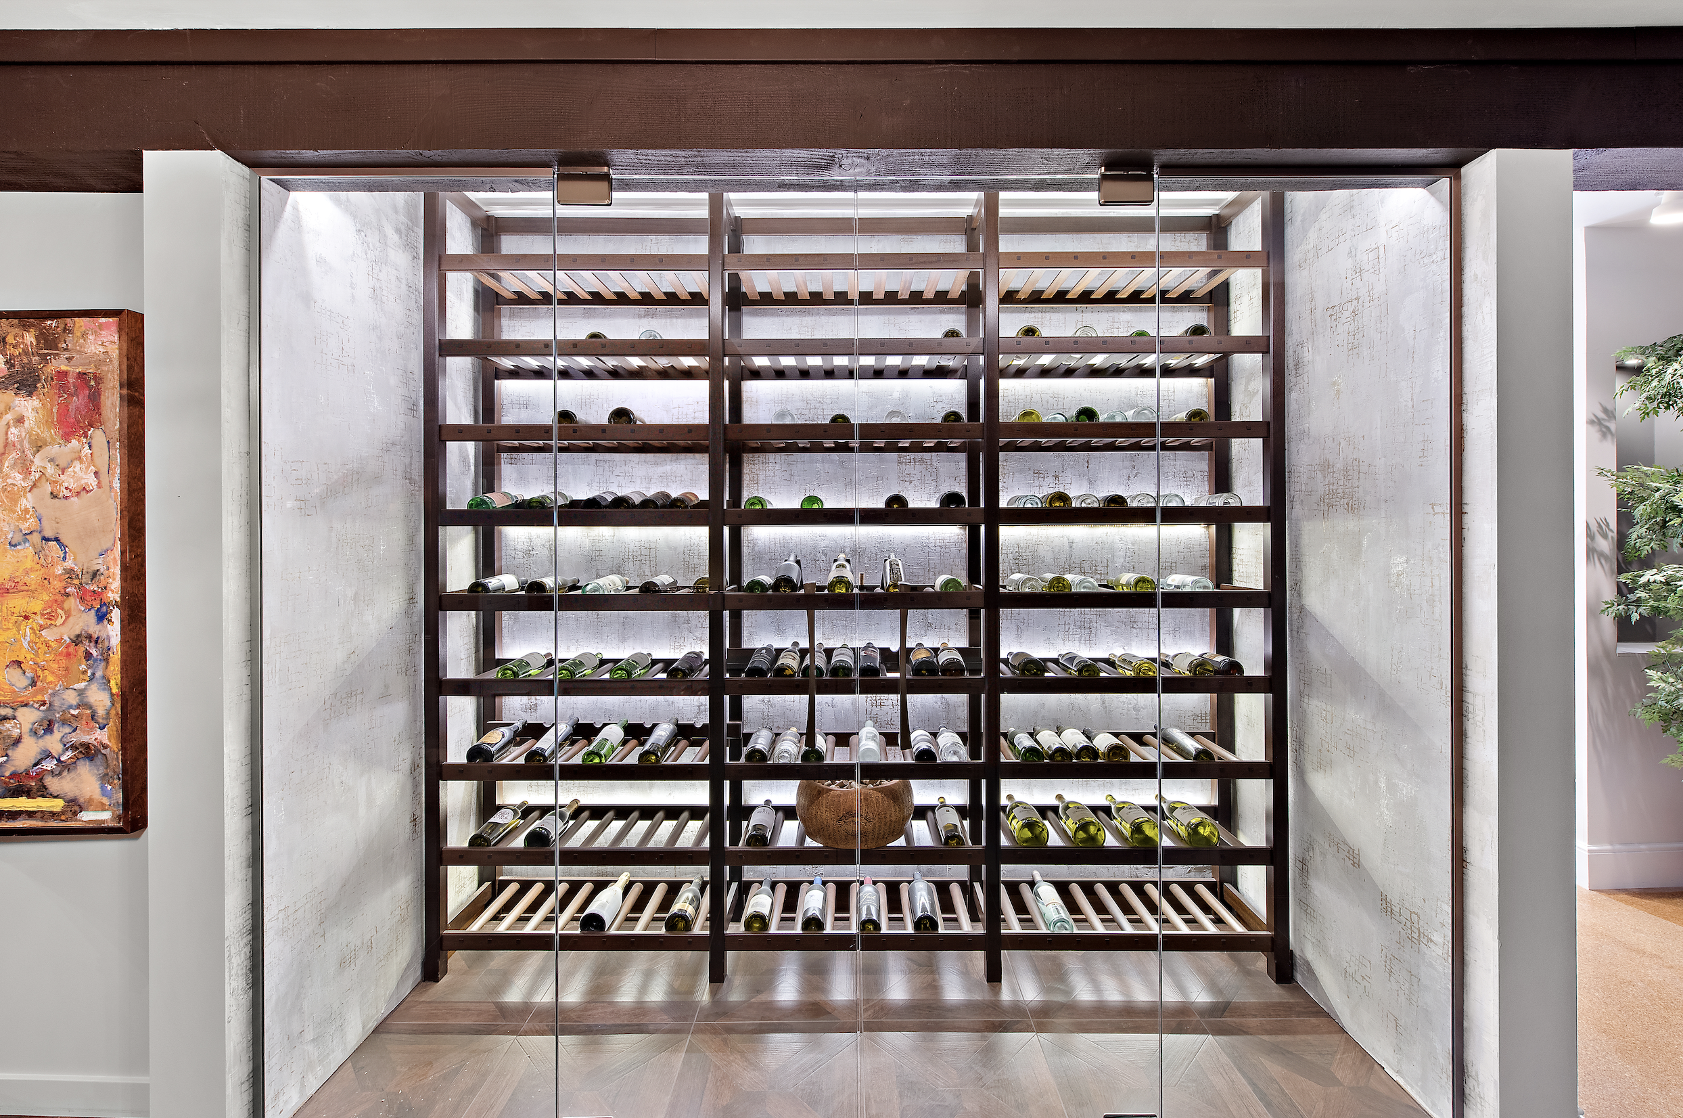
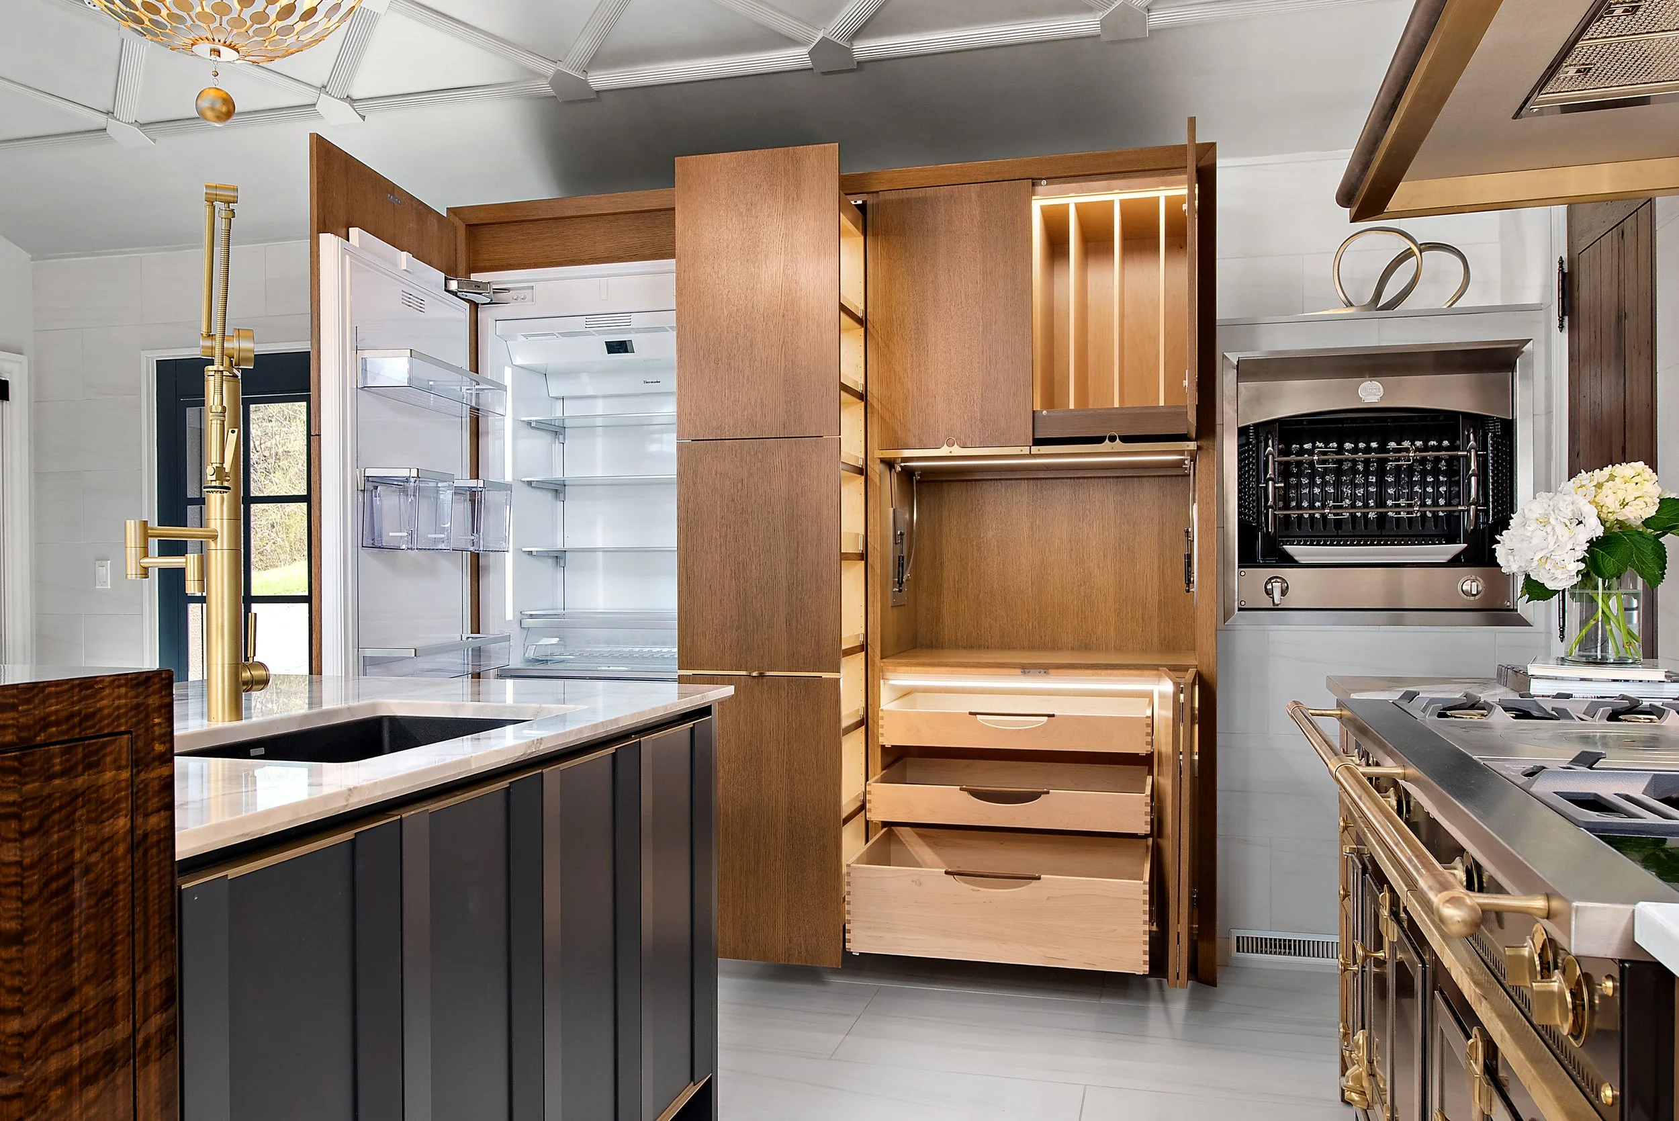
Seamless appliance integrations
Hidden storage techniques
Custom cabinetry solutions
Creative use of scale and proportion
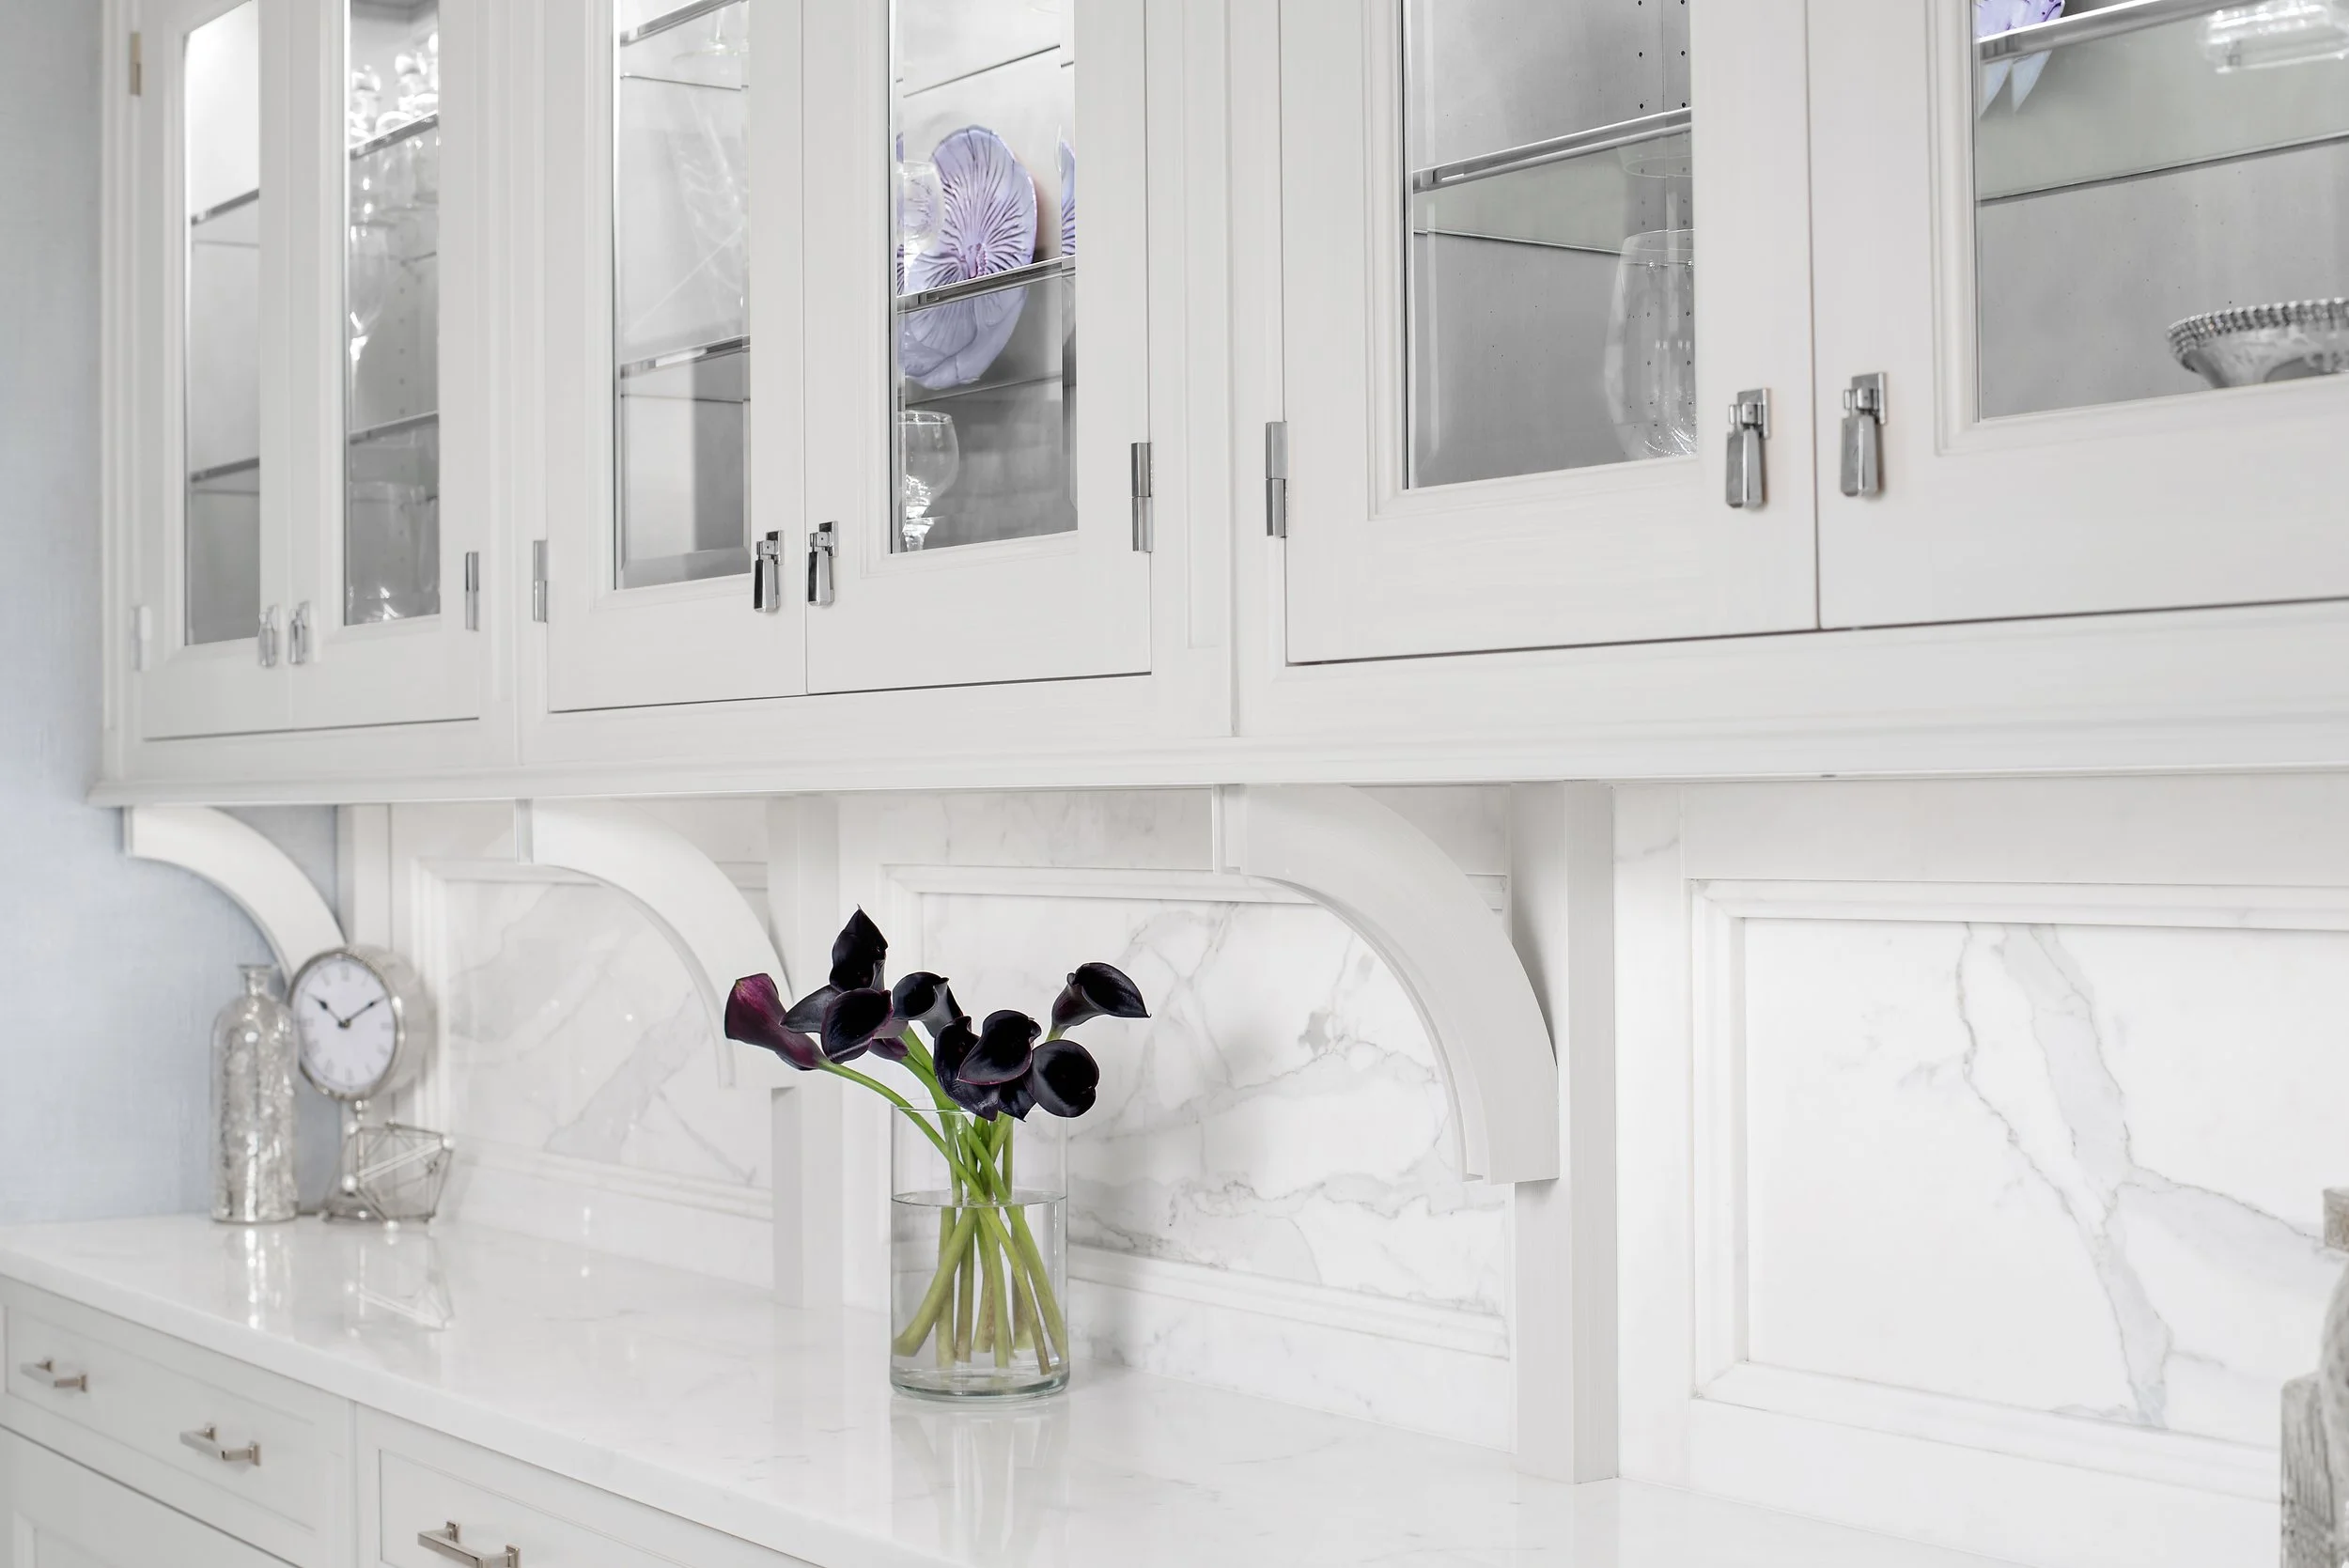
Architectural details that elevate the overall space
These are the elements that often transform a project from beautiful to truly exceptional. And seeing them in person changes the conversation entirely.
Using the Showroom to Explore Your Own Space
For many clients, the showroom visit becomes the starting point of the design process.
KBC encourages homeowners to bring:
Floor plans
Project photos
Inspiration images
Notes about how they currently use their space
From there, the showroom becomes a tool for conversation and imagination.
As clients walk through the displays, the team helps connect ideas back to their own home:
“This technique could work beautifully in your kitchen.”
“This layout solves the same challenge you’re having.”
“This appliance integration may help maximize your space.”
The showroom isn’t meant to show exactly what your home should look like.It’s meant to demonstrate creativity, capability, and possibility.
Starting with What Isn’t Working
One of the first conversations KBC often has with clients is simple: What don’t you like about your current space?
Understanding frustrations is just as important as understanding inspiration.
Whether it’s:
Lack of storage
Poor workflow
Inefficient layouts
Limited functionality
Aesthetic disconnects
The design process starts by identifying problems and thoughtfully solving them.
The goal is always to:
Maximize what clients love
Minimize what isn’t working
Create spaces that function as beautifully as they look
A Space Designed to Push Creative Boundaries
The KBC showroom was intentionally designed to feel different.
Not because every project should look dramatic or overdesigned, but because clients deserve to see what’s possible when creativity and thoughtful design lead the process.
Each display demonstrates:
Design flexibility
Functional innovation
Architectural awareness
Attention to detail
Out-of-the-box thinking
It’s not about showing a finished formula.
It’s about showing how thoughtful design can push the limits of a space in ways clients may never have imagined for their home.
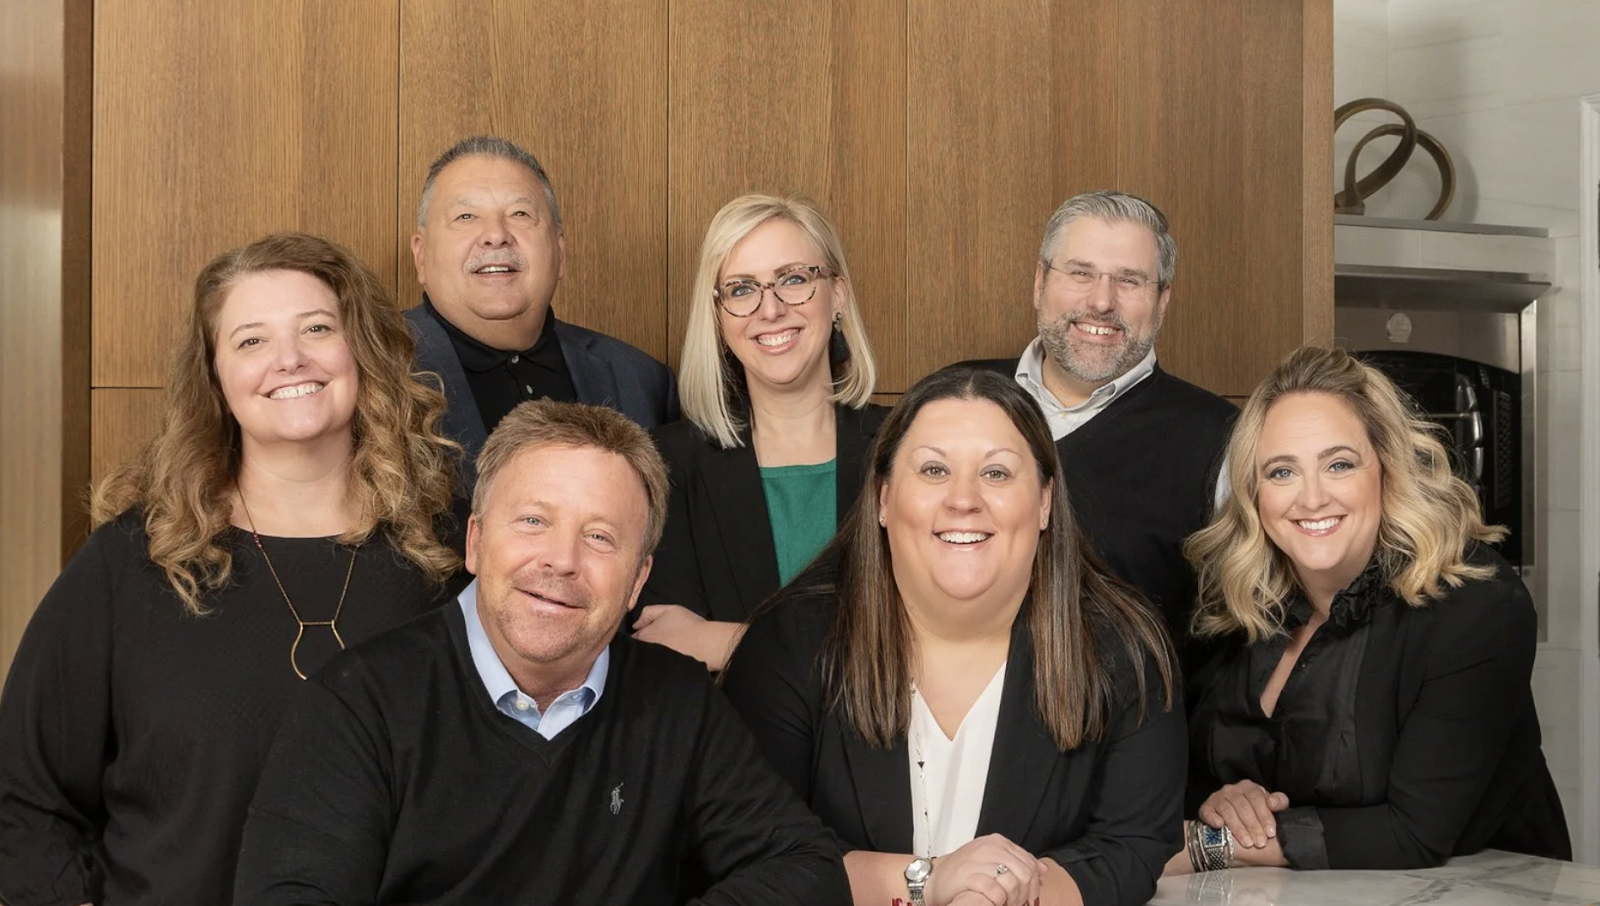
Front Row Left to Right: Chet Zombeck, Jamie Trzcinski, Janelle Affeltranger.
Back Row Left to Right: Bridget Belter, Tom Trzcinski, Emily Miller, Tommy Trzcinski - Not pictured: Chuck Niederst
The Beginning of the Design Journey
For many homeowners, visiting the showroom is just the tip of the iceberg.
It’s the moment where ideas begin to feel tangible.Where inspiration becomes personalized. Where clients begin to understand not only what KBC designs, but how they think.
Because at Kitchen & Bath Concepts, every project starts the same way: By listening carefully, designing intentionally, and creating spaces that feel deeply connected to the people who live in them.
The best way to understand the KBC difference is to experience it in person.
Start your design journey today by visiting the KBC Showroom. Walk through inspiring spaces, explore design possibilities, and start conversations about what could work beautifully in your home. From custom cabinetry and appliance integrations to architectural details and functional solutions, every display is designed to spark ideas for your own project.
Phone: 412-301-8000
Location: 176 Rochester Road Pittsburgh (West View), PA 15229
Hours: Monday - Friday, 9am - 4pm (Evenings and weekends by appointment only)