Floating Bathroom Vanities: Elevating Modern Bathroom Design
A beautiful bathroom is about more than selecting the right tile, fixtures, or finishes. It's about how every element works together to create a space that feels intentional, balanced, and effortlessly functional. One design feature that continues to make an impression in luxury bathroom design is the floating vanity.
Also known as a wall-mounted bathroom vanity, this cabinetry style is installed above the floor rather than extending all the way down to it. The result is a lighter, more open aesthetic that can transform the way a bathroom looks and feels.
At Kitchen & Bath Concepts (KBC) in Pittsburgh, floating vanities have been part of our design approach for years. What was once a more specialized architectural detail has become an increasingly familiar choice in contemporary and transitional bathrooms.
But beyond their visual appeal, floating vanities offer an opportunity to rethink how cabinetry, lighting, and architectural details come together in a space.
Creating a Lighter, More Architectural Space
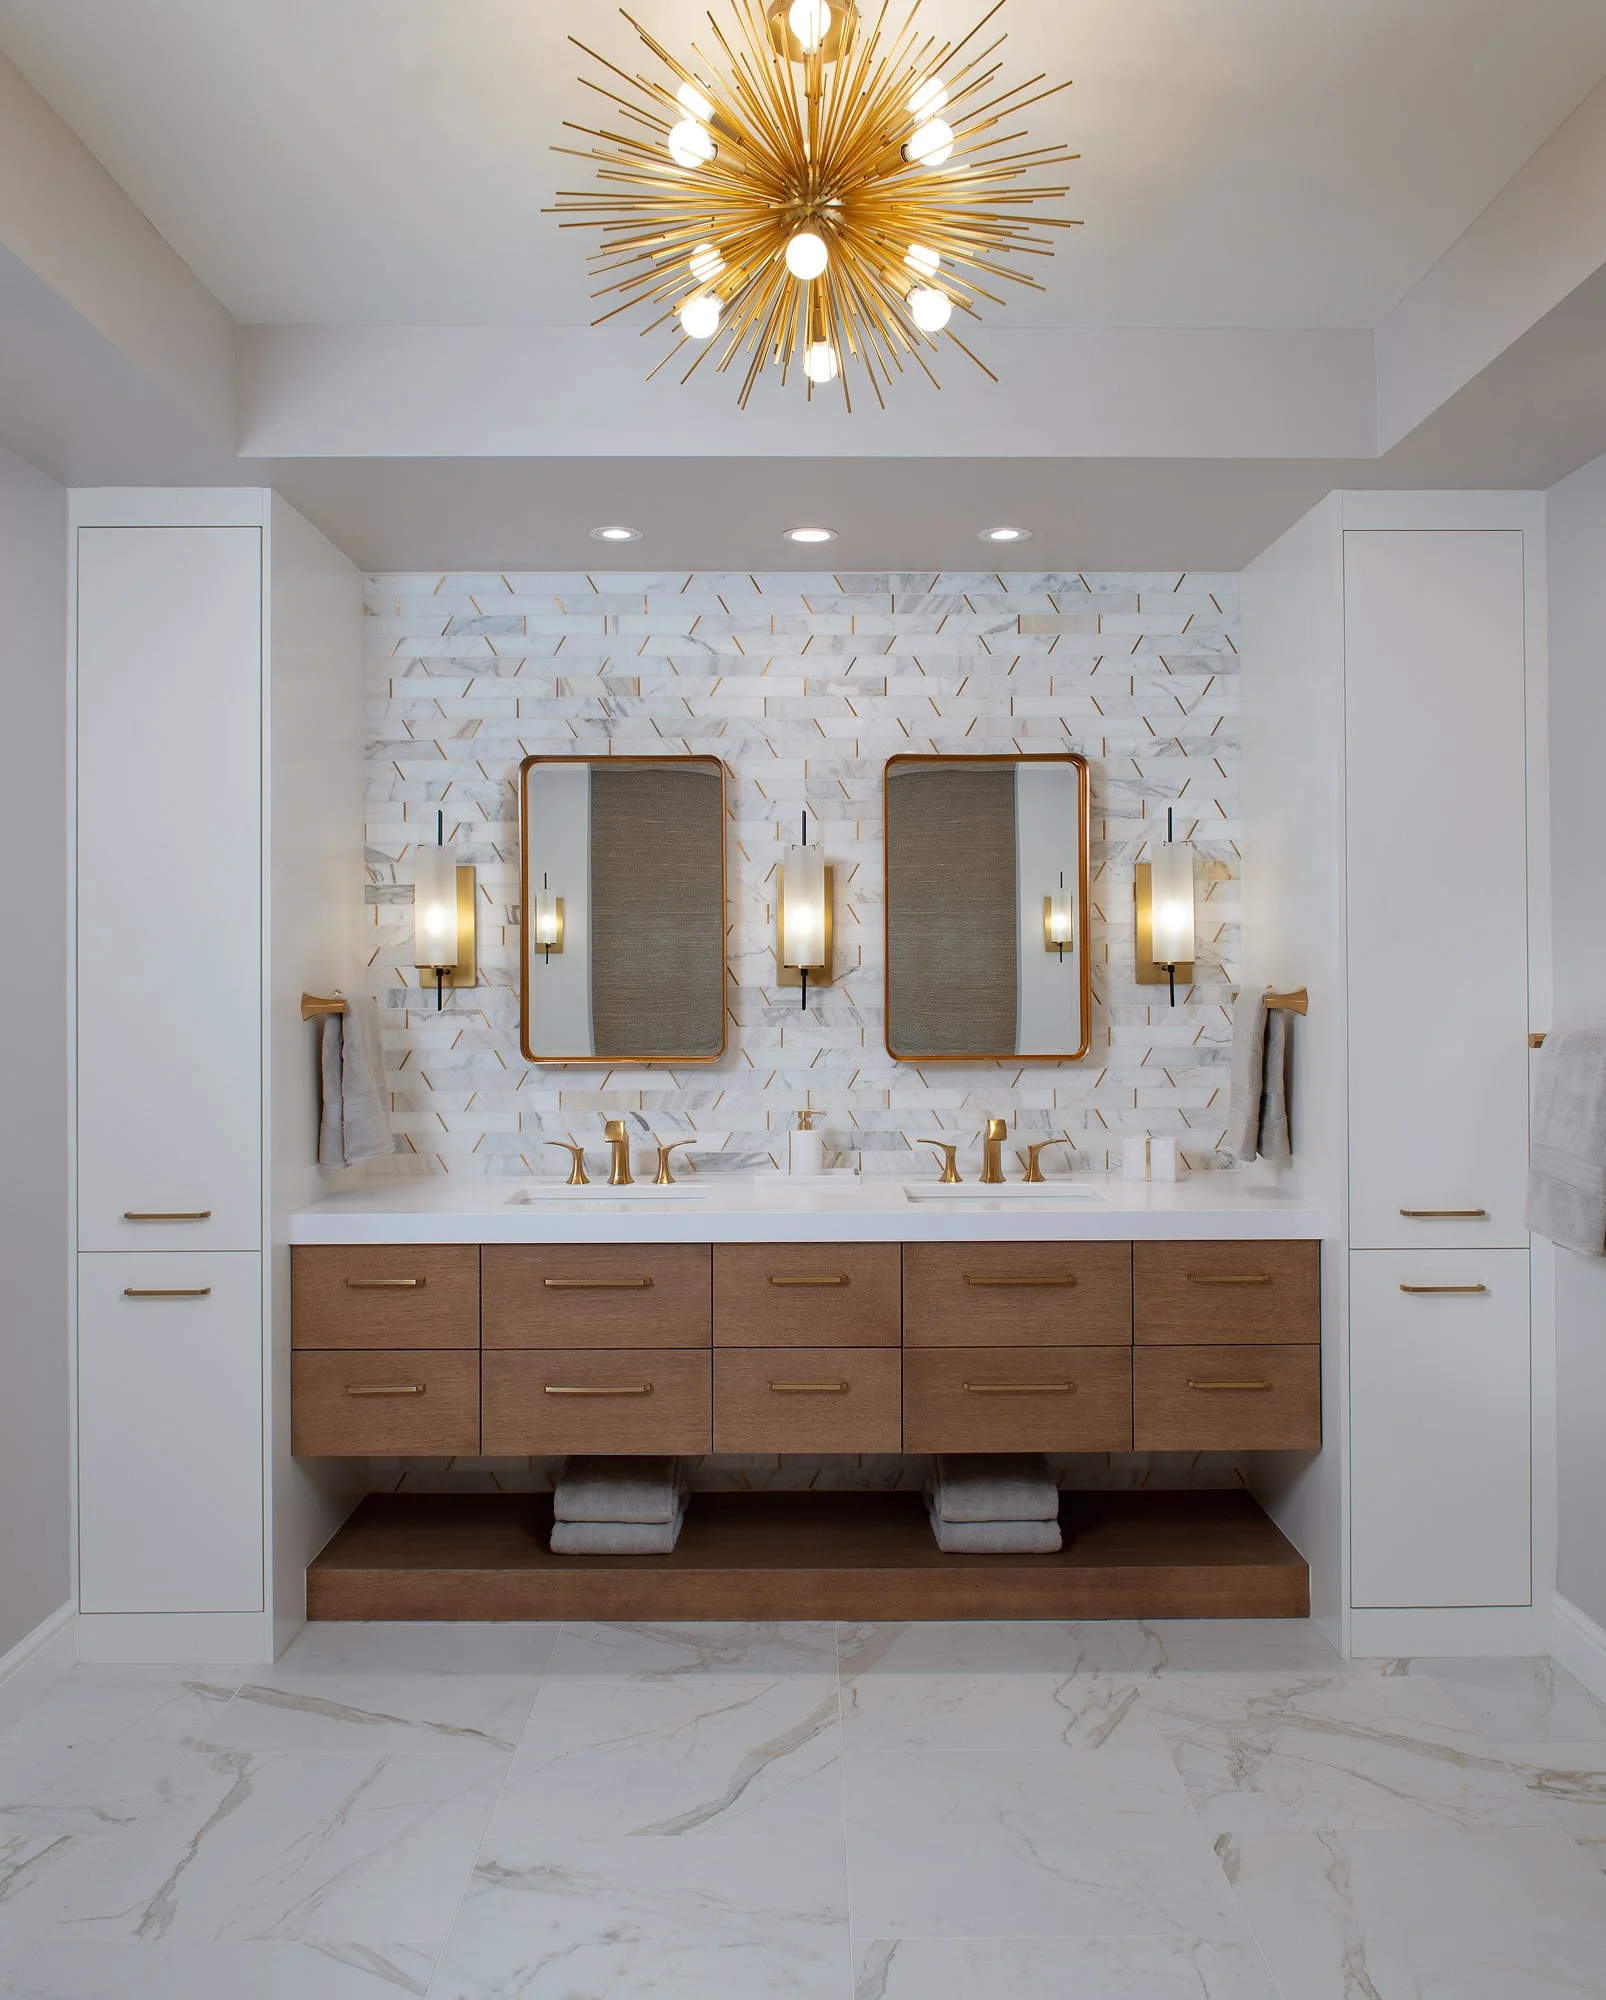
The defining characteristic of a floating vanity is the open space beneath the cabinetry. By allowing the flooring to continue uninterrupted, floating bathroom vanities create a sense of openness that can make even smaller bathrooms feel more spacious.
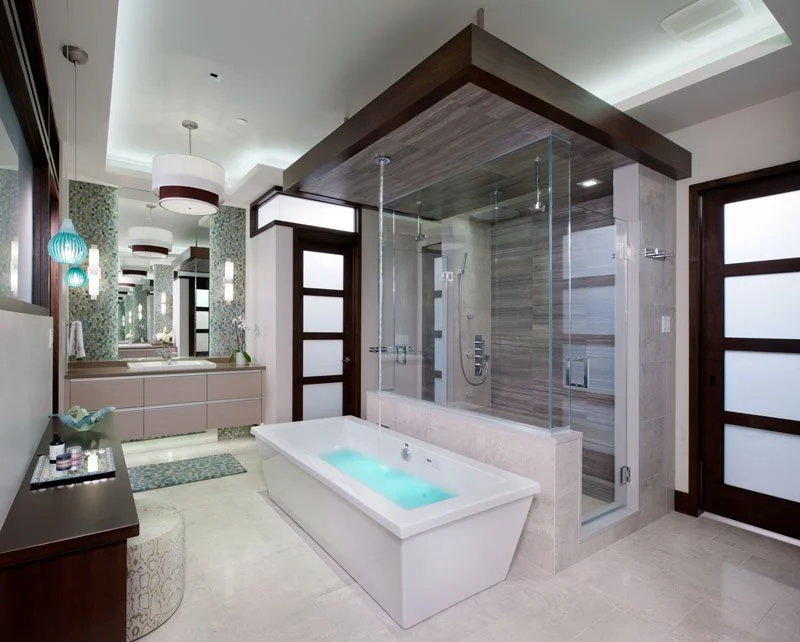
In larger primary bathrooms, they introduce architectural interest without overwhelming the room. A long, horizontal vanity can emphasize the width of a space, while a compact wall-mounted design can create a striking focal point in a powder room.
Floating vanities are particularly well suited to contemporary and transitional bathrooms, where clean lines, natural materials, and uncluttered spaces take priority. However, they aren't limited to one aesthetic. Custom wood finishes, stone countertops, and thoughtful detailing can introduce warmth and character, allowing floating cabinetry to complement a variety of design styles.
In more traditional bathrooms, homeowners may prefer furniture-inspired vanities with decorative legs or classic proportions. While floating cabinetry is less conventional in these spaces, a thoughtful custom design can still make it work.
At KBC, the goal isn't to force a particular style into a room. It's to understand the architecture of the home and create a design that feels appropriate to both the space and the homeowner.
The Power of Lighting: Enhancing the Floating Effect
One of the most compelling design opportunities with a floating vanity is the ability to incorporate lighting beneath the cabinetry.
Integrated under-vanity lighting emphasizes the separation between the cabinet and the floor, enhancing the sense that the cabinetry is suspended in space. The soft glow adds depth and dimension while highlighting beautiful flooring materials and finishes.
It also serves a practical purpose. Low-level illumination provides gentle ambient lighting for nighttime bathroom visits without requiring bright overhead fixtures.
When thoughtfully integrated with illuminated mirrors, wall sconces, or recessed ceiling fixtures, under-cabinet lighting becomes part of a layered lighting plan that makes the bathroom feel sophisticated, comfortable, and intentional.
For KBC, lighting is a natural complement to floating vanity design, reinforcing the architectural effect while adding another layer of functionality.
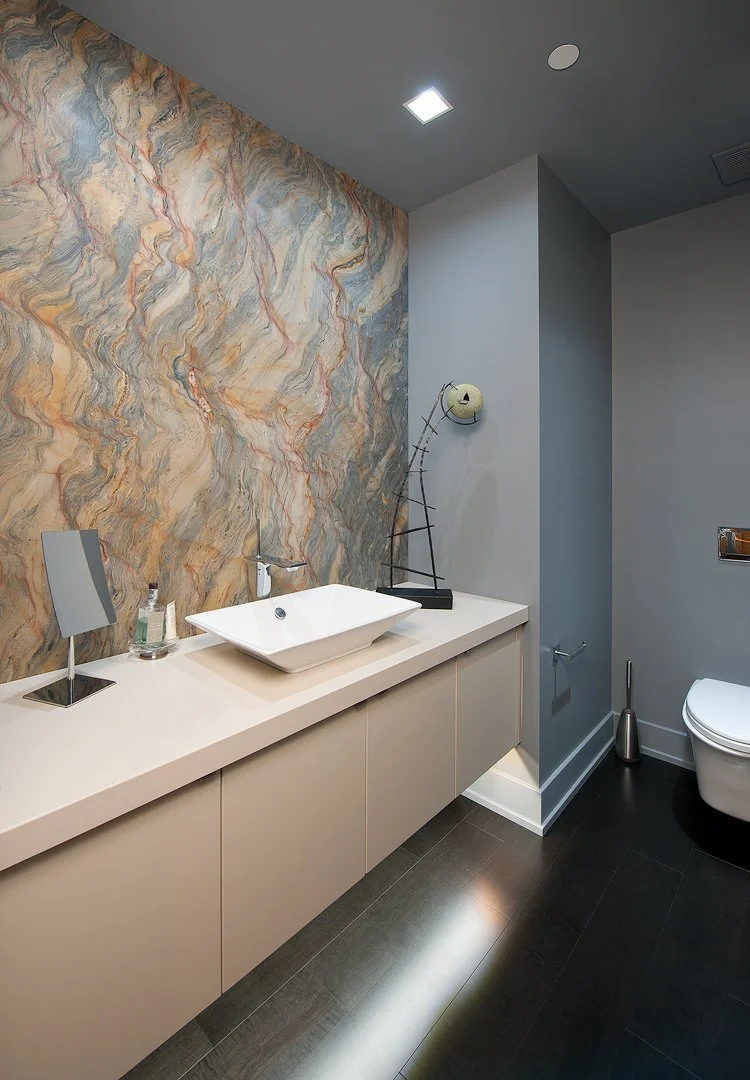
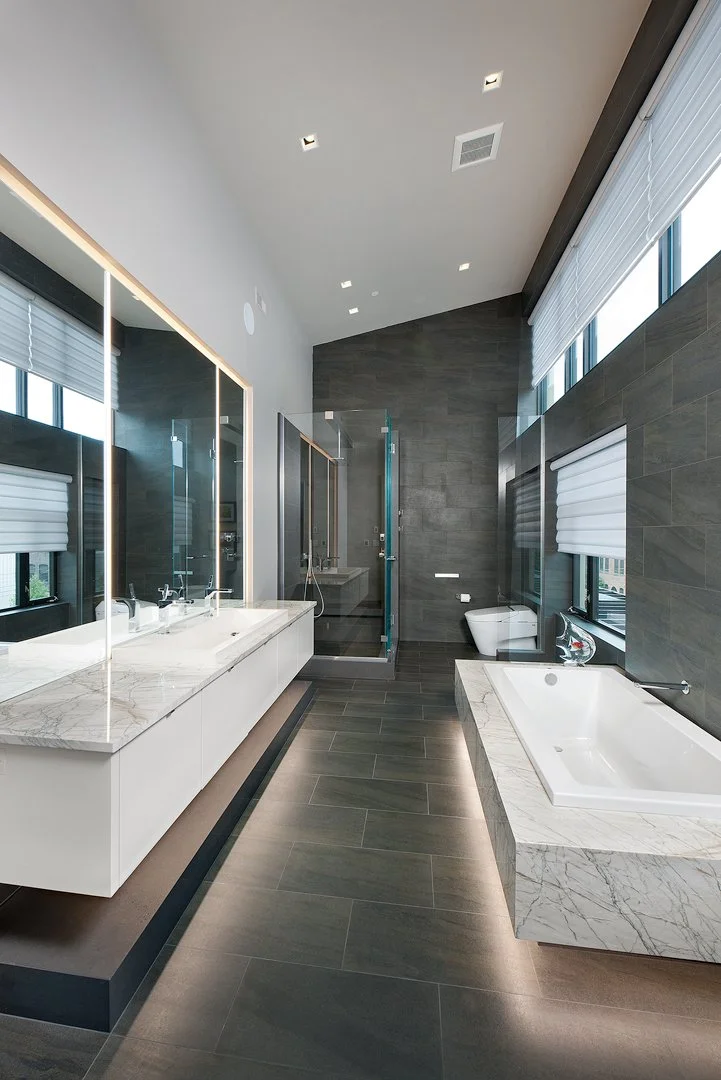
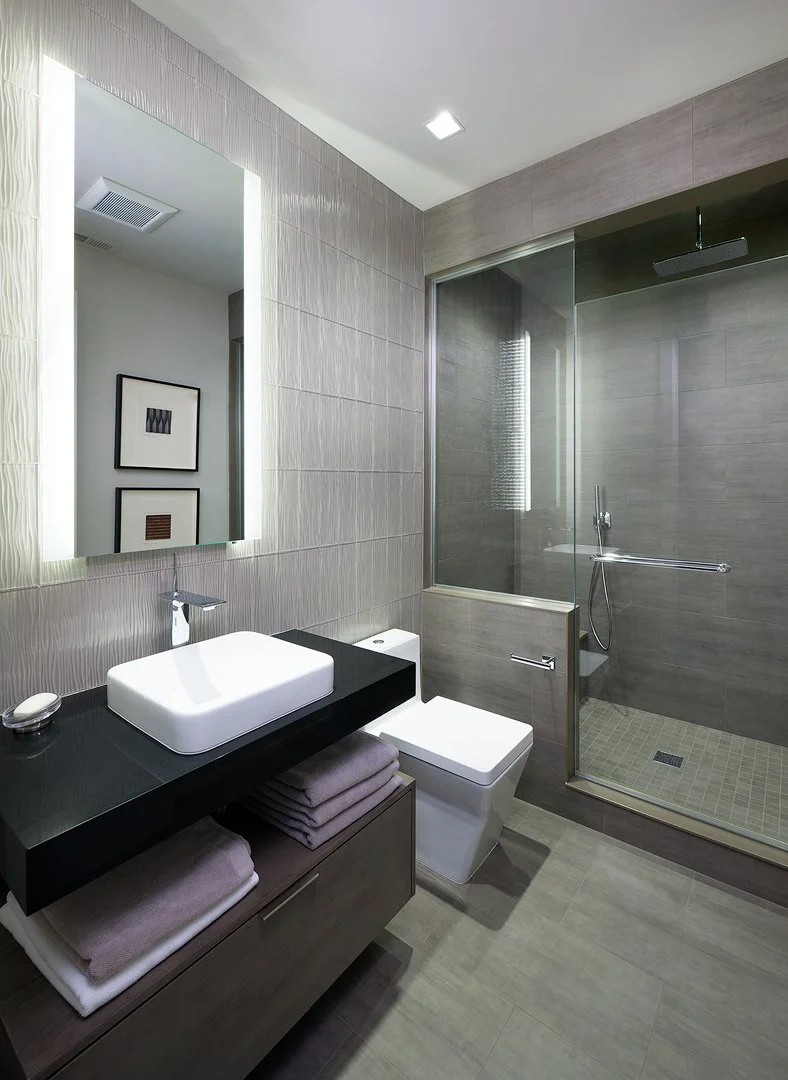
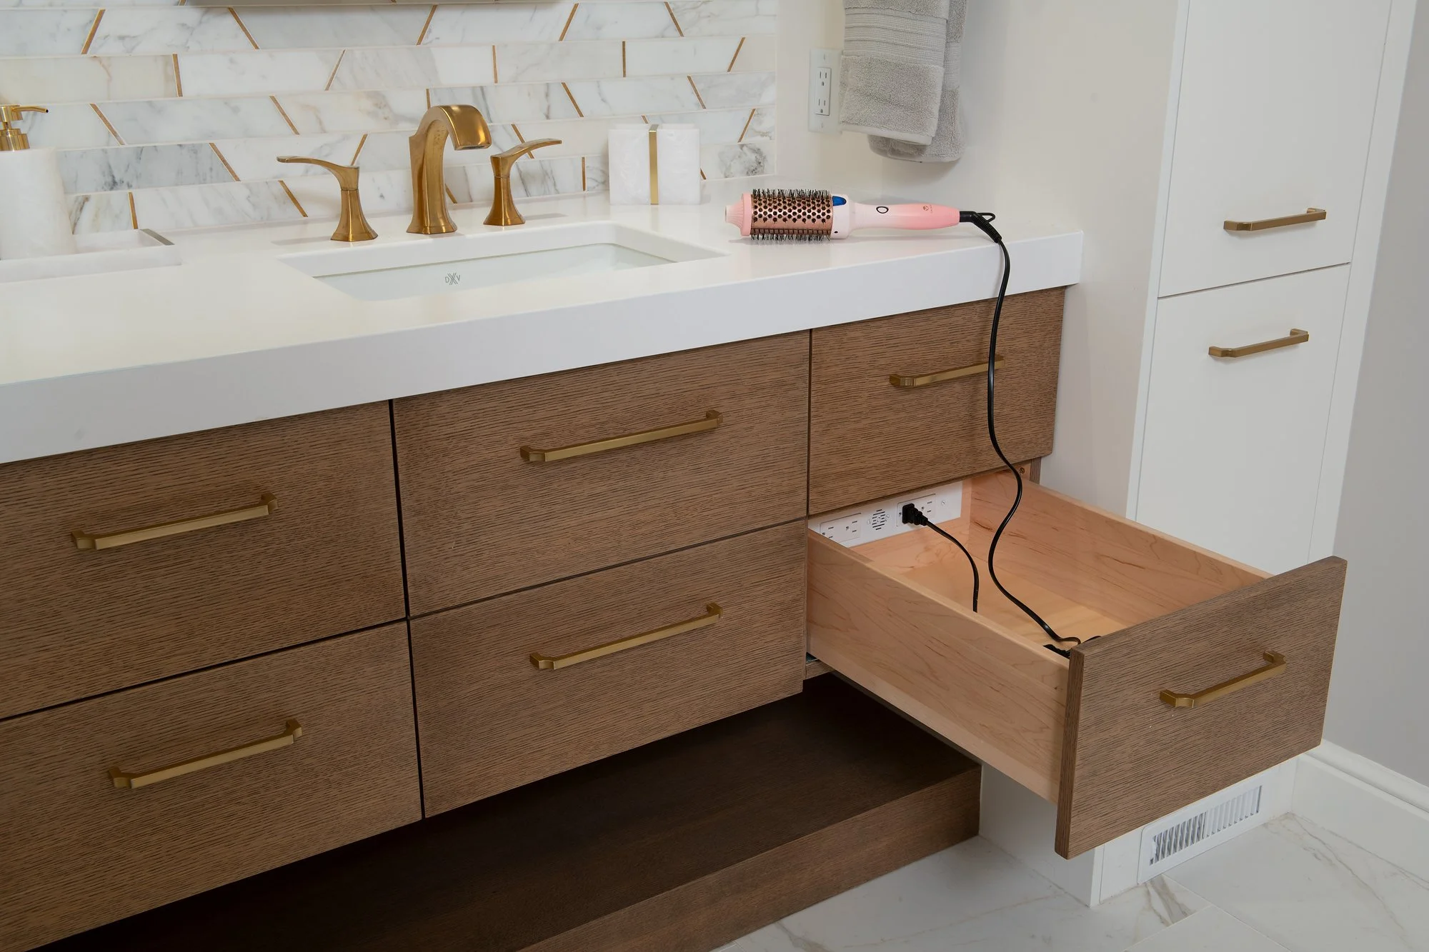
Photo 1: Premier Custom Built | Ultimate Granite & Stone · Photo 2: Quality Custom Cabinetry | Ultimate Granite & Stone | Rex Glass · Photo 3: Quality Custom Cabinetry | Ultimate Granite & Stone | Rex Glass
Custom Heights, Depths, and Architectural Details
One of the greatest advantages of custom bathroom cabinetry is the ability to adjust the vanity's dimensions to suit the space and the people using it.
Unlike standard cabinetry, floating vanities can be installed at various heights above the floor, depending on the desired appearance, countertop height, storage needs, and overall bathroom layout.
Depth is equally important.
While a conventional bathroom cabinet may be approximately 21 inches deep, certain sections can be recessed to 12 or 15 inches. This creates a layered architectural profile while allowing for a more comfortable reach, depending on the configuration.
Custom cabinetry also opens the door to more creative compositions. Designers can:
combine floating cabinets with open shelving
introduce asymmetrical elements
use contrasting materials to create a distinctive focal point
Consider a richly textured wood vanity suspended against a stone wall, a streamlined cabinet with an integrated countertop, or a combination of closed storage and floating shelves.
These details turn an everyday necessity into one of the bathroom's defining architectural features.
At KBC, we approach cabinetry as an integral part of the overall design, considering how proportions, finishes, and functionality work together rather than treating the vanity as a standalone fixture.
Balancing Style with Everyday FunctionalitY
While floating bathroom vanities offer considerable aesthetic advantages, there are practical considerations worth exploring.
Storage is often the biggest trade-off. Because the cabinetry doesn't extend to the floor, floating vanities typically offer less interior storage than similarly sized traditional vanities.
For some homeowners, this is a worthwhile compromise. The clean, open appearance may take priority, particularly in powder rooms, guest bathrooms, or primary bathrooms with additional storage elsewhere.
For others, maximizing storage is essential.
Thoughtful design can can provide the functionality a bathroom needs without sacrificing its visual appeal with:
custom drawers
recessed medicine cabinets
linen cabinetry
supplementary storage
In some spaces, combining a traditional floor-mounted cabinet with a floating shelf can achieve a similar architectural effect while preserving more enclosed storage. It's an approach KBC has incorporated into projects for years, offering an appealing middle ground between conventional cabinetry and a fully floating installation.
Cleaning is another consideration. While the exposed floor can make portions of the bathroom easier to access, reaching beneath deeper cabinetry can sometimes be challenging. The height and depth of the vanity should be carefully planned to ensure the space remains practical for everyday maintenance.
Ultimately, the best bathroom design isn't simply about choosing the most visually striking option. It's about finding the right balance between aesthetics and how the space will be used every day.
Is a Floating Bathroom Vanity Right for Your Space?
Floating bathroom vanities continue to appeal to homeowners who appreciate clean lines, architectural simplicity, and a lighter, more open aesthetic.
They also fit naturally into the broader movement toward bathrooms that feel like personal retreats, where natural materials, layered lighting, and thoughtful details create a sense of calm and comfort.
However, a floating vanity isn't necessarily the right solution for every bathroom. Storage requirements, plumbing configurations, wall structure, and the architectural style of the home all influence the decision.
The beauty of custom design is that there isn't a single formula. Whether it's a fully floating vanity, a furniture-inspired cabinet, or a combination of both, the goal is to create a space that feels cohesive, beautiful, and functional.
At Kitchen & Bath Concepts, we believe exceptional bathroom design begins with understanding how a space should look, feel, and function. From custom cabinetry and integrated lighting to material selections and architectural detailing, our team helps homeowners and design professionals explore possibilities that go beyond standard solutions.
Visit the Kitchen & Bath Concepts showroom in Pittsburgh to explore custom bathroom cabinetry and discover how thoughtful design can transform your space.